
Thermal Insulation 101: What It Is, Where It Goes, and How It Keeps a Building Warm
“What is thermal insulation, and why does every construction guide keep mentioning it?” is usually the first question anyone renovating or building a home ends up asking, right before the harder questions about which material, which wall, and how much it costs. Thermal insulation is any material or system installed in a building's walls, roof, or floor specifically to slow down the transfer of heat between the inside of the building and the outside air. It is not a single product — it is a role that several different materials can fill — and understanding what the role actually does is the foundation for every other decision that follows, from choosing a material to estimating a payback period.
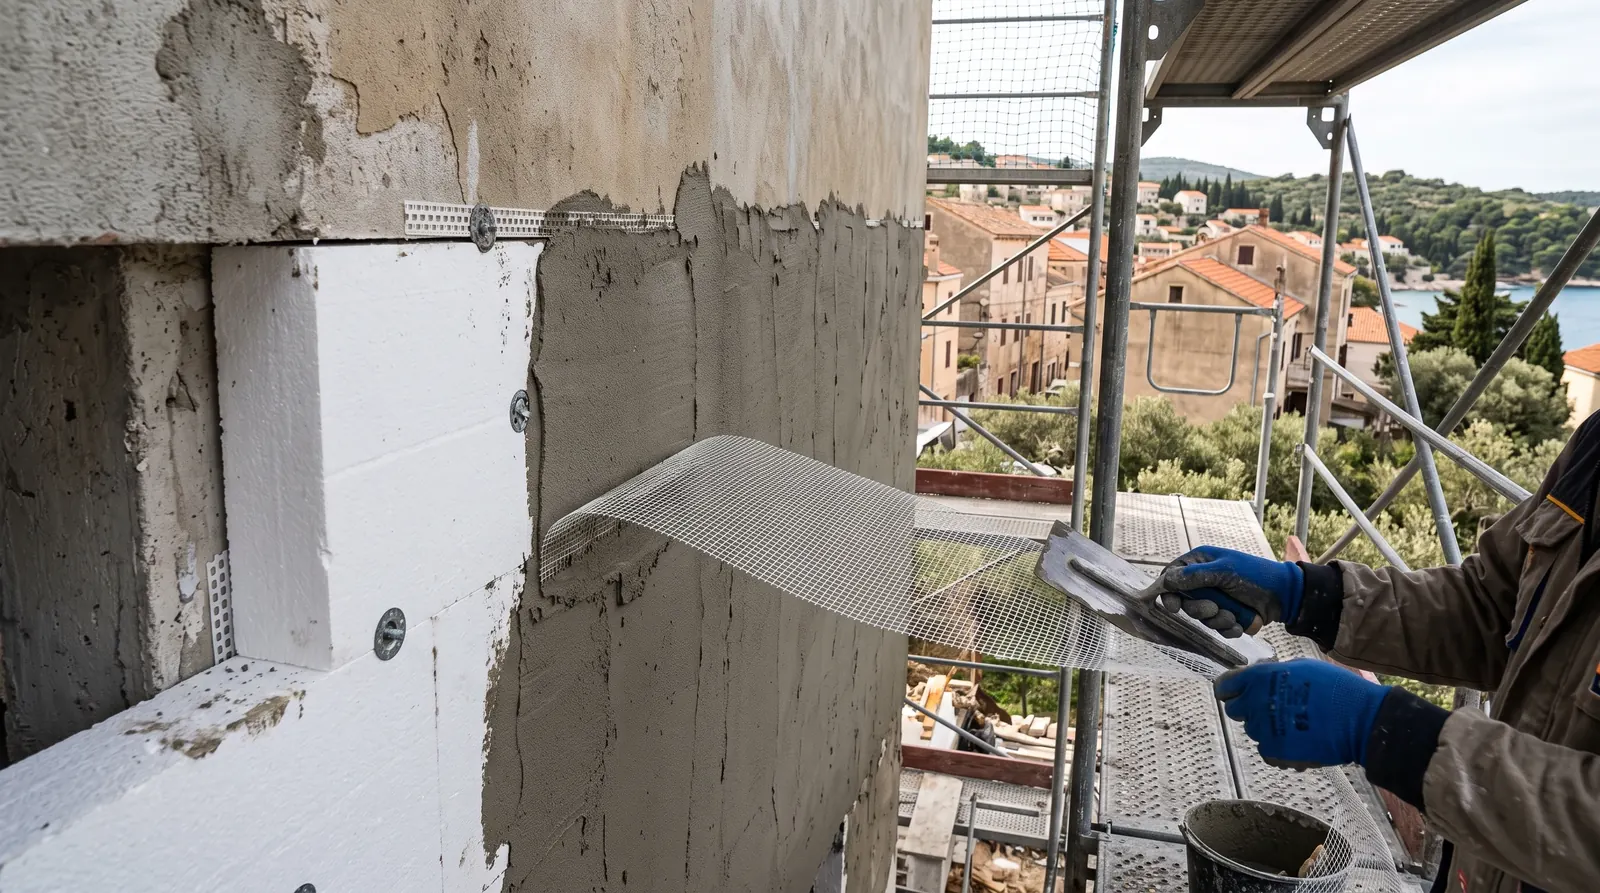
What thermal insulation actually is
Heat always moves from a warmer space to a cooler one, whether that means warmth escaping a heated home in winter or outdoor heat pushing into a cooled home in summer. It moves in three ways: conduction through solid materials like concrete and masonry, convection through moving air, and radiation across any gap that faces a warmer or cooler surface. Thermal insulation works mainly against conduction and convection: it is made of materials that trap still air (or another low-conductivity gas) inside a rigid or fibrous structure, and still air is a poor conductor of heat. The insulation does not stop heat from moving — no material does that completely — it slows the rate at which heat moves, which is exactly what a building needs, because slower heat loss in winter and slower heat gain in summer both translate directly into less energy spent on heating and cooling.
Engineers describe this slowing effect with a thermal resistance value (commonly written R-value, or expressed as a U-value for a whole wall or roof assembly) — the higher the resistance, the slower the heat transfer through that layer. The exact figure required for a given wall or roof depends on the local building code and climate zone, which is why this guide deliberately does not quote a single number: the correct thickness and material for a project in Antalya is not the correct thickness for a project in Zagreb, and a contractor should always confirm the applicable local requirement before specifying a system.
How thermal insulation keeps a building warm — and cool
A well-insulated building holds its indoor temperature closer to the thermostat setting for longer, which is the practical effect people notice first: rooms that used to cool down fast after the heating switches off stay warmer, and rooms that used to heat up fast in direct sun stay cooler. This works in both directions because insulation is directionally neutral — the same layer that slows heat escaping in winter also slows heat entering in summer. In hot climates with long cooling seasons, that second effect is often just as valuable as the winter one, even though most people first associate insulation with keeping warm.
Insulation on its own only does half the job, though. A wall assembly also needs continuity — no significant gaps, no places where a structural element (a concrete slab edge, a balcony, a lintel) bypasses the insulation layer and creates a “thermal bridge.” A thermal bridge lets heat flow around the insulation rather than through it, and in practice it usually also becomes the coldest point on an interior wall in winter, which is where condensation and mold are most likely to start. Good detailing at balconies, window reveals, and floor-to-wall junctions matters as much as the insulation material itself.
Signs a building doesn't have enough thermal insulation
Some signs are easy to notice without any equipment. Interior walls that feel noticeably cold to the touch in winter, even though the room itself is heated, usually mean the wall is losing heat faster than the heating system can replace it. Condensation or damp patches that appear repeatedly in the same corners or along the same wall — especially where an external wall meets a ceiling or a window reveal — often mark a thermal bridge rather than a plumbing leak. Rooms that heat up or cool down unevenly relative to one another, particularly top-floor rooms under an under-insulated roof, point to a specific weak surface rather than a whole-building problem. On a snow-covered roof, a pattern of patches that melt faster than the rest is also a fairly direct visual sign of heat escaping through the roof at those points, often above heated but poorly insulated rooms. None of these signs replace a proper survey, but they are usually enough reason to have one done.
Where thermal insulation goes in a building
A building has several distinct surfaces that lose or gain heat, and each one is usually treated as its own decision:
- Exterior walls — most commonly insulated from the outside as a rendered composite system (ETICS), sometimes called “mantolama” in Turkish or “vanjska toplinska izolacija” in Croatian; less commonly insulated from the inside, which is covered in a dedicated exterior-vs-interior comparison because the trade-offs are significant enough to deserve their own answer.
- Roof — typically the single largest source of heat loss in a detached house, insulated either between and over the rafters on a pitched roof or as a layered assembly on a flat roof.
- Ground floor and foundation — insulated where the building meets the soil, which calls for moisture-resistant, closed-cell materials rather than the fibrous products used above ground.
- Windows and doors — not “insulation” in the material sense, but the glazing and frame performance has to be matched to the wall assembly around it, or the wall's improvement is undermined by the opening next to it.
Each of these is a different technical problem with a different typical solution, which is exactly why “which insulation should I use” rarely has a single answer for a whole building — our guide on how to choose the right insulation walks through the material choice for each of these surfaces in more depth.
What is an external wall insulation system, and why is it the most common choice?
An external thermal insulation composite system — ETICS, known in the Turkish market as “mantolama” (literally a coat or cladding, reflecting how the insulation wraps the building like a coat) — fixes insulation boards to the outside face of the existing wall, then finishes them with a reinforced base coat and a decorative render. Because the insulation sits outside the structural wall, the wall itself stays warm and dry, protected from the freeze-thaw cycling and temperature swings that otherwise stress masonry and render over the years. This is also why exterior insulation is generally the default recommendation for a whole building: it wraps the structure continuously, with far fewer opportunities for the thermal bridges described above, and it does not take up any interior floor area. Interior insulation exists as an alternative for situations where the exterior cannot be touched — a protected historic facade, or a single apartment inside a building whose facade an individual owner does not control — but it comes with different risks around trapped moisture and remaining thermal bridges at floor slabs and internal walls, which is exactly what our exterior vs. interior insulation comparison works through in detail.
How thermal insulation is actually applied, in brief
For an ETICS/mantolama wall system, the typical sequence is: prepare and clean the existing wall surface, fix rigid insulation boards with adhesive and mechanical anchors, apply a reinforcing mesh embedded in a base coat to resist cracking, then finish with a breathable decorative render or coating. Timing matters as much as sequence — render and adhesive both have workable temperature and weather windows, so exterior insulation work is generally scheduled around dry, moderate-temperature conditions rather than applied in frost or direct summer heat. For a pitched roof, mineral wool or a similar fibrous material is typically fitted between and sometimes over the structural rafters, with a vapor control layer positioned on the warm side of the insulation to stop indoor moisture from condensing inside the assembly. The details differ by surface and by climate, but the underlying logic is the same throughout: keep the insulation layer continuous, keep it dry, and keep moisture moving in the right direction.
Thermal insulation materials at a glance
The most common material families each trade off differently on thermal performance per centimeter of thickness, fire behavior, water resistance, and cost, and the right choice depends on where in the building it is going — a foundation wall in constant contact with damp soil needs a different material than an attic roof space:
- EPS (expanded polystyrene) — the most widely used board material for exterior wall systems, valued for its low cost and solid thermal performance per centimeter, though it is more sensitive to fire exposure than mineral alternatives unless a fire-rated variant is specified.
- XPS (extruded polystyrene) — denser and more water-resistant than EPS, which is why it is the more common choice below grade and under floor slabs, at a somewhat higher cost per board.
- Mineral wool (rock or glass wool) — a fibrous material with strong fire performance and good sound absorption, often specified where fire regulations restrict foam plastics, though it needs careful protection from moisture during and after installation.
- Rigid polyurethane / polyisocyanurate — among the best thermal performance per centimeter of thickness of the common options, useful where wall or roof thickness is constrained, generally at a higher material cost.
A full side-by-side comparison, including where each material is and is not appropriate for a given surface, is covered in our insulation material selection guide rather than repeated here.
Common myths about thermal insulation
A few ideas about thermal insulation circulate widely and are only partly true. “Thicker is always better” is the most common: thermal performance does improve with thickness, but the improvement per additional centimeter shrinks steadily — going from a thin layer to a moderate one saves a lot of energy, while adding the same extra centimeters on top of an already thick layer saves comparatively little, which is why local codes specify a required range rather than “as much as possible.” A second myth is that insulation and waterproofing are the same job, or that a thermal product will incidentally keep water out — it will not; the two are separate systems built from separate materials, as covered in how to choose the right insulation. A third, and more consequential, myth is that once a building is well insulated it needs less attention paid to ventilation. The opposite is closer to the truth, and it deserves its own explanation.
Why a well-insulated building still needs good ventilation
Older, poorly insulated and poorly sealed buildings lose a certain amount of stale, moist indoor air through gaps and cracks without anyone planning for it — an uncontrolled but real form of air exchange. A well-insulated, well-sealed building loses far less air that way, which is good for energy use but means that moisture from cooking, showering, and simply breathing has fewer accidental ways to leave. Without a deliberate ventilation strategy — openable windows used regularly, extractor fans in kitchens and bathrooms, or a mechanical ventilation system in a more airtight building — that trapped moisture is exactly what condenses on cold surfaces and around thermal bridges, feeding the mold problems that insulation is sometimes wrongly blamed for. In other words, better insulation raises the importance of ventilation; it does not reduce it.
Does thermal insulation pay for itself?
Over the life of a building, yes — reduced heating and cooling energy use is the whole reason thermal insulation exists as a construction category, and it is why energy codes across Europe require a minimum standard for new and renovated buildings. How long it takes to pay back the installation cost, however, depends on variables that are specific to each building: local energy prices, the climate zone, how poorly insulated the wall was to begin with, and how much of the building's surface area is being treated. Because those variables move the answer by years in either direction, we do not quote a single payback figure here; our dedicated post on what drives the payback period walks through each factor so a reader can reason about their own building rather than apply someone else's number to it.
Mistakes that undermine thermal insulation
Insulation that is installed with gaps, compressed too tightly to keep its trapped air, left without a vapor control layer where one is needed, or interrupted by an untreated thermal bridge will underperform its rated value significantly — sometimes to the point where the investment barely shows up in the energy bill. These failure modes, and how to avoid them, are covered in full in our common insulation mistakes guide, which is worth reading before any installation begins rather than after a problem shows up on an interior wall.
Where to go from here
This guide is deliberately the starting point, not the finish line: once the basic idea of thermal insulation — what it is, how it works, and where it goes — is clear, the next decisions are which material fits each surface, whether exterior or interior placement makes sense for a specific wall, and what actually drives the cost and payback for a specific building. Our engineers scope each of those questions against the real building during a site survey rather than by general rule, because a detail that is standard on one facade is sometimes the wrong call on the next one. Get in touch to have a specific wall, roof, or foundation assessed rather than guessed at.
Does thermal insulation work in summer, or only in winter?
Both — insulation slows heat transfer in either direction, so the same layer that keeps heat inside a home in winter also keeps outdoor heat from entering in summer, which is why it reduces both heating and cooling energy use.
Is exterior insulation always better than interior insulation?
Not always. Exterior insulation is usually the better default because it wraps the wall continuously and keeps it warm and dry, but interior insulation is correct when the facade can't be altered — a protected building, or an apartment whose facade the owner doesn't control; see our exterior vs. interior comparison for the details.
How thick does thermal insulation need to be?
Thickness depends on the local building code, climate zone, and the material chosen — there is no single correct figure for every building, which is why a site-specific assessment against the applicable local standard is the only reliable way to size a system.