
Commercial Buildings
Shopping centers, office buildings, and mixed-use projects require long-span structural systems, high-density MEP infrastructure, and tenant coordination (shell & core vs. fit-out scope separation); we manage these processes under a single construction program.
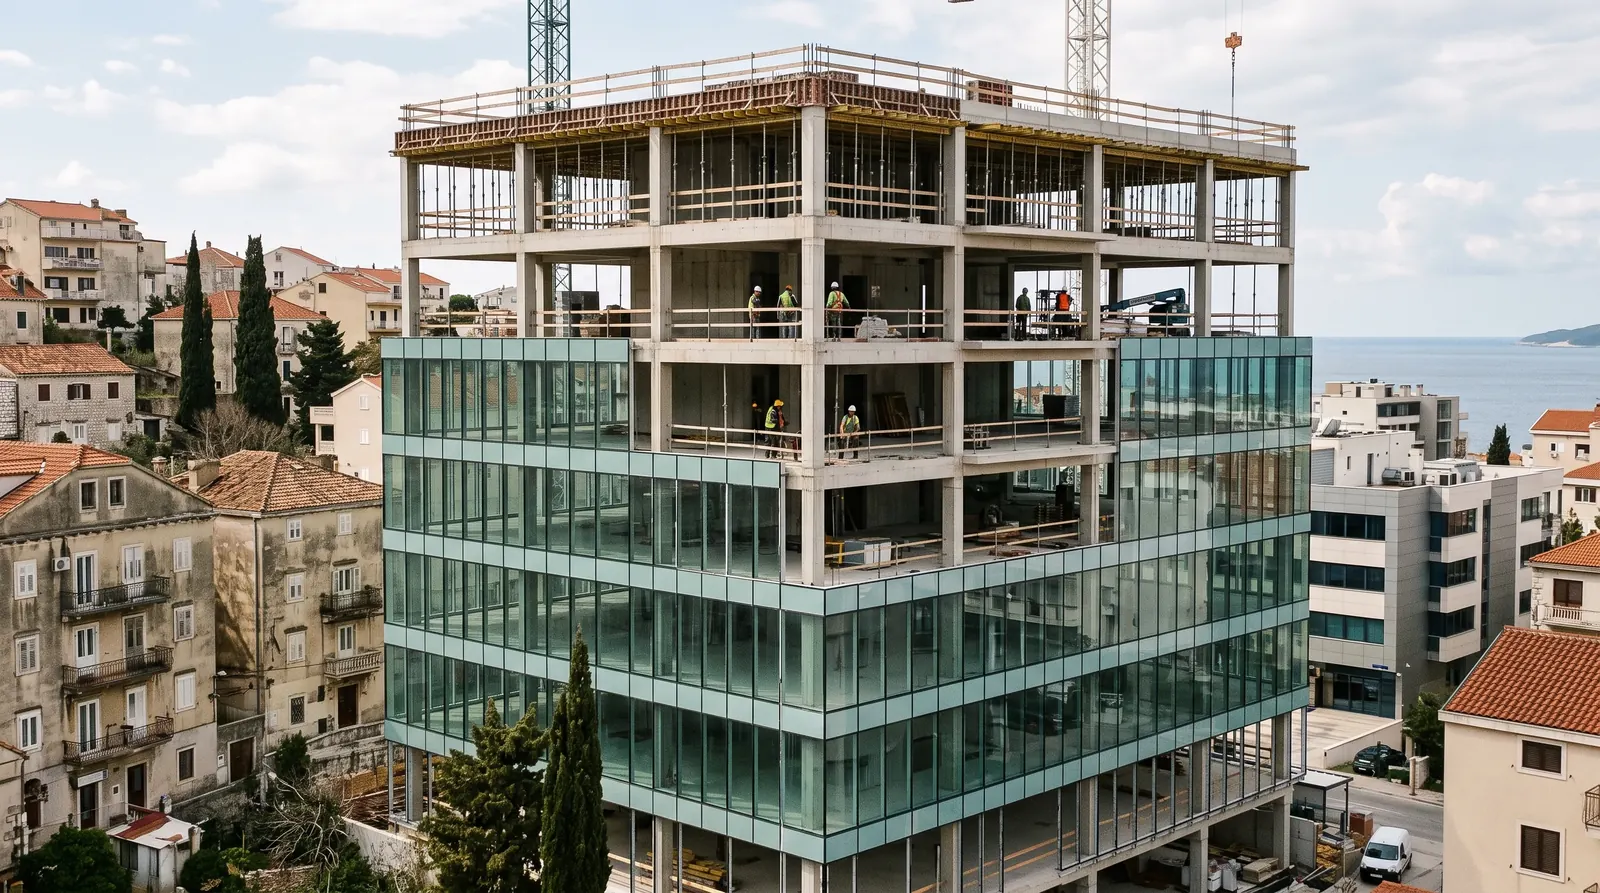
m² Cost Variables: span and floor height requirements, shell & core / fit-out scope separation, facade system class, fire and mechanical system intensity, parking capacity, tenant-specific works coordination, operational energy targets.
What is turnkey commercial construction?
Turnkey commercial construction covers shopping centers, office buildings, and mixed-use projects requiring long-span structural systems, high-density MEP infrastructure, and tenant coordination, all managed by MU2 Architecture under a single construction program.
What determines the cost of a commercial building?
Cost depends on span and floor height requirements, shell & core / fit-out scope separation, facade system class, fire and mechanical system intensity, and parking capacity; the exact price depends on these project-specific variables.
How is tenant coordination (shell & core / fit-out) managed?
Long-span, high-density projects require separating shell & core scope from tenant fit-out scope; MU2 Architecture manages this tenant-specific works coordination under a single construction program.
Do you offer a free site assessment?
Yes. MU2 Architecture offers a free inspection, detailed project analysis, and quotation for commercial building projects in Türkiye and Croatia.
Percentages and timeframes on these pages (e.g., energy savings, value increase, expected lifespan) are typical industry ranges; actual results vary by building, existing condition, and scope of work, and do not constitute a guarantee.


