
How to Choose the Right Insulation for a Building
"Which insulation should I use?" is one of the most common questions building owners ask, and it rarely has a single answer. A building has several different jobs that insulation and waterproofing need to do: keep bulk water out, stop water vapor from condensing inside walls, slow down heat loss, and protect the parts of the structure that sit in or near the ground. Each of these jobs calls for a different material and a different installation method. Understanding how to choose the right insulation for a building starts with recognizing that "insulation" is not one product, it is a system of decisions made room by room, surface by surface.
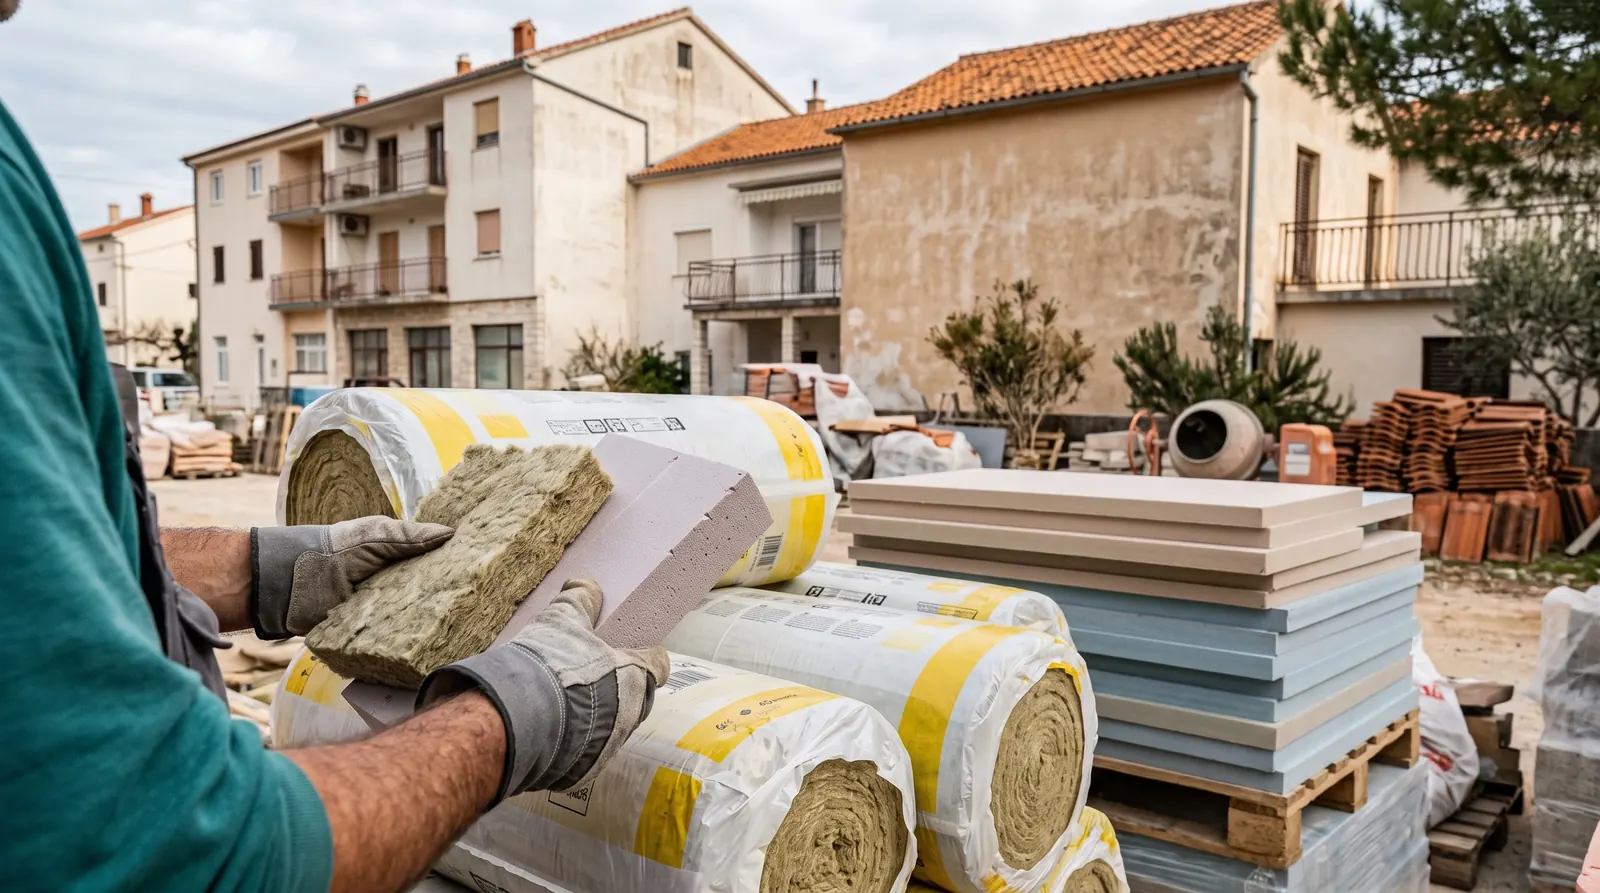
Why there's no single "best" insulation: four jobs, four materials
Before comparing materials, it helps to separate the four main categories of building insulation by the problem each one solves:
- Waterproofing — stops liquid water from penetrating roofs, foundations, terraces, and wet areas.
- Thermal insulation — slows heat transfer through walls, roofs, and floors to reduce energy use and improve comfort.
- Foundation insulation — a combined thermal and moisture barrier for below-grade walls and slabs, where soil contact changes the requirements.
- Roof insulation — usually a layered assembly that has to manage heat, vapor, and water at the same time, which is why roof design is its own specialty.
Because these categories overlap physically — a roof needs waterproofing and thermal insulation working together, a foundation needs moisture protection and thermal performance in the same wall section — choosing the right approach is really about choosing the right combination of materials for each layer, not picking one "best" product for the whole building. This is the core idea behind any serious comparison of building insulation types, and it's why generic buying advice ("just use XPS everywhere") tends to fail in practice.
Waterproofing vs. thermal insulation: what's the difference, and why you usually need both
Thermal insulation vs. waterproofing is a distinction that trips up a lot of people, mainly because both are sometimes casually referred to as "insulation." They are not interchangeable:
Waterproofing
Waterproofing membranes and coatings are designed to be impermeable to liquid water. They are applied at roofs, terraces, balconies, bathrooms, foundations, and anywhere water can pool or pressure can push moisture through a surface. A waterproofing layer does very little to slow heat loss — its job is purely to keep water out.
Thermal insulation
Thermal insulation materials (rigid foam boards, mineral wool, and similar products) are designed to trap air and resist heat flow. Most thermal insulation is not designed to handle standing water or constant moisture exposure — if it gets wet and stays wet, its insulating performance usually drops, sometimes permanently.
In a well-built assembly, waterproofing and thermal insulation are layered together, with the waterproofing positioned to keep bulk water away from the insulation, and the insulation positioned to do its thermal job without being exposed to standing moisture. On a flat roof or a below-grade wall, getting this order wrong is one of the most common — and expensive — mistakes in building envelope design. For flat roofs, terraces, and wet areas specifically, it's worth reviewing waterproofing as its own discipline rather than assuming any thermal product will "also" keep water out.
Choosing insulation for foundations and basements: moisture-first materials
Foundation insulation materials have to satisfy two competing demands: they need to insulate, and they need to survive constant contact with damp soil, groundwater pressure, and freeze-thaw cycling in colder climates. This is why foundation and basement insulation is usually built from closed-cell materials with very low water absorption, rather than the more general-purpose products used above ground.
Key considerations when choosing insulation for a foundation or basement include:
- Water absorption — a material that soaks up moisture over time will lose thermal performance and can contribute to structural dampness.
- Compressive strength — below-grade insulation often has to resist soil pressure and, in some applications, vehicle or backfill loads.
- Drainage detailing — insulation alone doesn't manage water; it has to be paired with proper drainage boards, damp-proofing, or waterproofing membranes depending on the water table and soil conditions.
- Continuity — gaps or thermal bridges at foundation corners and slab edges are a frequent source of condensation and heat loss, so continuity of the insulation layer matters as much as the material choice itself.
Because foundation problems are difficult and disruptive to fix once a building is finished and backfilled, this is one area where it is worth investing in the right material and detailing from the start rather than the cheapest option available. For a closer look at how these systems are typically built up, see foundation insulation.
Choosing insulation for roofs: warm roof vs. inverted roof approaches
Roof insulation types are usually described by where the insulation sits relative to the waterproofing membrane, and this is one of the more consequential decisions in roof design, particularly for flat and low-slope roofs.
Warm roof
In a warm roof assembly, the insulation is installed above the structural deck and below (or integrated with) the waterproofing membrane, with a vapor control layer beneath the insulation. This keeps the structural deck at a stable, "warm" temperature, which reduces the risk of condensation forming within the roof structure. Warm roofs are widely used across both new builds and renovations because they are relatively straightforward to detail correctly.
Inverted roof (protected membrane roof)
In an inverted roof, the order is reversed: the waterproofing membrane goes directly on the structural deck, and the insulation is placed above it, typically protected by ballast, pavers, or a green roof system. Because the waterproofing sits underneath the insulation, it is shielded from UV exposure, temperature swings, and foot traffic, which can extend its working life. This approach requires insulation materials that tolerate constant moisture contact, since the insulation effectively sits "outside" in the weather.
Neither warm roof nor inverted roof is universally "better" — the right choice depends on the roof's use (walkable terrace, green roof, mechanical plant area, or inaccessible roof), the climate, and whether the project is new construction or a renovation over an existing roof. This is a decision worth making with a roofing/insulation specification in hand rather than by default. More detail on typical build-ups and where each approach fits is covered on the roof insulation page.
Comparing common thermal insulation materials: EPS, XPS, and mineral wool
Once the assembly type (wall, foundation, warm roof, inverted roof) is decided, the next question is usually EPS vs. XPS vs. mineral wool — the three materials most often compared for thermal insulation projects.
EPS (Expanded Polystyrene)
EPS is a lightweight rigid foam board, generally the most economical of the three options. It offers solid thermal performance for above-grade walls and roofs where moisture exposure is limited, and its lower cost makes it a common choice for large-area applications like external wall insulation systems.
XPS (Extruded Polystyrene)
XPS is denser and has a closed-cell structure that gives it higher compressive strength and lower water absorption than standard EPS, which is why it's the more common choice for foundations, below-grade walls, and inverted roofs where the insulation is in direct or frequent contact with moisture and load.
Mineral wool (rock or glass wool)
Mineral wool is a fibrous, non-combustible insulation with strong fire-resistance properties and good acoustic performance, in addition to its thermal properties. It is more vapor-open than EPS or XPS, meaning it can allow a wall assembly to dry out if moisture gets in, which some designers prefer for certain wall systems. It is generally a poor choice for direct below-grade or constant-wetting applications, since it does not perform well when saturated.
In practice, many buildings use more than one of these materials — for example, mineral wool on above-grade façades for its fire performance, combined with XPS at the foundation for its moisture resistance. The comparison isn't about finding a single winner; it's about matching each material's strengths to the specific part of the building it will protect. The thermal insulation page has more detail on typical applications for each material type.
How climate, budget, and existing building condition change the right choice
Even with the right category of material identified, three project-specific factors still shape the final decision:
Climate
Colder climates generally justify thicker thermal insulation and greater attention to vapor control, since the temperature difference across the wall or roof assembly is larger for more of the year. Milder or more humid climates shift the emphasis toward moisture management and ventilation, since condensation risk and material degradation from humidity become bigger concerns than raw heat loss. MU2 Architecture works across both Türkiye and Croatia, and while the underlying comparison of materials is the same in both countries, the climate-driven emphasis — more insulation thickness versus more moisture control — can differ from one region, or even one microclimate, to another.
Budget
Material and labor costs vary by project, region, and market conditions, so this article won't quote specific prices. As a general pattern, more economical materials like EPS typically cost less upfront than higher-performance options like XPS or mineral wool, but the appropriate choice depends on where in the building the material is used — a below-grade wall isn't a place to economize on moisture resistance, for instance, even if the up-front cost is higher. For a clear breakdown of how a project's actual cost is put together, see how we price rather than relying on general online estimates.
Existing building condition
In renovation projects, the existing structure often limits what's possible. Wall thickness, existing dampness, prior insulation in poor condition, and structural tolerances all affect which materials and thicknesses can realistically be applied. A building with a documented history of moisture problems typically needs a moisture-first material strategy, even in zones (like above-grade walls) that would otherwise use a more standard thermal-only approach.
Choosing well-suited insulation can meaningfully reduce a building's energy consumption and improve long-term comfort — the same goal the EU's Energy Performance of Buildings Directive sets for the building stock. Percentages and timeframes on these pages (e.g., energy savings, value increase, expected lifespan) are typical industry ranges; actual results vary by building, existing condition, and scope of work, and do not constitute a guarantee.
Signs the wrong insulation material was used (and how to avoid the mistake)
Because insulation problems are often hidden behind finishes, they tend to surface only after damage has already occurred. Common warning signs include:
- Persistent damp patches or staining on below-grade walls, often a sign that a thermal-only material was used where a moisture-resistant one was needed.
- Sagging, crumbling, or waterlogged insulation discovered during a renovation — usually a sign the wrong material was exposed to moisture it wasn't designed to handle.
- Condensation or mold at roof decks or wall cavities, which frequently points to a missing or poorly positioned vapor control layer rather than a lack of insulation thickness.
- Uneven indoor temperatures or higher-than-expected energy bills, which can indicate thermal bridging, gaps in the insulation layer, or a material that has lost performance after getting wet.
The most reliable way to avoid these outcomes is to treat insulation as a designed system rather than a single product decision — matching material, assembly type, and detailing to the specific part of the building, its exposure conditions, and its climate, at the design stage rather than after a problem appears.
Getting an insulation plan matched to your building
Choosing the right insulation for a building means asking, surface by surface, what job that layer needs to do: keep out bulk water, resist heat loss, survive ground contact, or some combination of all three. From there, the material comparison — EPS vs. XPS vs. mineral wool, warm roof vs. inverted roof, moisture-first below grade versus thermal-first above grade — becomes a much more concrete exercise than trying to find one universal "best" product.
Every building's mix of climate exposure, existing condition, and intended use is different, which is why a site assessment tends to produce a better outcome than applying a generic specification. To see examples of how waterproofing, thermal, foundation, and roof insulation have been combined on real projects, browse the reference projects page, or get in touch to discuss an assessment for your building.
Can insulation be added to a building that is already occupied?
Insulation can usually be added to an occupied building, since most thermal and facade insulation work happens on the exterior. Interior disruption is limited to specific cases such as basement or roof interventions, and a site survey identifies which areas need occupant coordination.
Does thicker insulation always mean better performance?
Thicker insulation does not automatically perform better. Continuity matters more: gaps, thermal bridges, and wrong vapor-barrier placement can waste the benefit of any thickness. Material choice and correct detailing for the specific building element determine the real result.