
Roof Insulation: Methods for Flat and Pitched Roofs, Process, and Cost Drivers
A roof loses and gains heat differently depending on whether it is flat or pitched, used as living space or left as a void, and that difference is exactly why "roof insulation" is not one method but several, chosen to match the roof in front of you. Roof insulation methods range from a membrane-topped layer on a flat deck to boards fitted between or over sloped rafters to a simple blanket rolled across an unused attic floor, and picking the wrong one for a given roof either wastes money or leaves the insulation performing far below what the material itself is capable of. This guide walks through the main approaches for flat and pitched roofs, how each is actually installed, and what drives the cost of the work, so an owner can follow a contractor's proposal rather than just trust the brand of material named on it.
What Is Roof Insulation, and Why Does Roof Type Change the Method?
Roof insulation is a layer of low-conductivity material positioned in the roof assembly to slow heat flow between the building's interior and the outside air, reducing both winter heat loss and summer heat gain through the roof. The method changes with roof type because a flat roof, a pitched roof with an unused void above the ceiling, and a pitched roof with a habitable loft each present a completely different physical space to insulate and a different relationship between the insulation, the waterproofing, and any air or vapor control layer. Treating all three the same way is the most common reason a correctly specified insulation material underperforms once it is actually installed.
Flat Roof Insulation: Warm Roof vs. Inverted Roof
On a flat roof, insulation and waterproofing sit close together by necessity, and the order they are stacked in defines two distinct systems:
- Warm roof (insulation below the waterproofing membrane): the insulation board sits directly on the structural deck, with a vapor control layer beneath it and the waterproofing membrane bonded on top. Because the insulation stays warm and dry, this is the more common and generally more reliable configuration for a new or fully re-covered flat roof.
- Inverted roof (insulation above the waterproofing membrane): the waterproofing membrane is applied directly to the deck, and a moisture-resistant insulation board — typically extruded polystyrene (XPS), chosen specifically because it tolerates sustained wet contact — sits on top of it, held down by a ballast layer of gravel or paving. This protects the membrane itself from UV exposure, foot traffic, and thermal cycling, which is why an inverted roof is often chosen for a terrace or roof that will be walked on.
Neither configuration is universally better; a warm roof gives easier access to the membrane for future inspection since it sits on top, while an inverted roof gives the membrane far more physical protection over its service life. The choice usually follows from how the roof will be used — a walkable terrace favors inverted, a roof that is otherwise inaccessible often favors warm — rather than from the insulation material alone.
Pitched Roof Insulation: Between, Over, or Under the Rafters?
A pitched roof offers three structural positions for the insulation layer, and the choice depends heavily on whether the space beneath the roof is used as a living area.
Between-Rafter Insulation (the Traditional Approach)
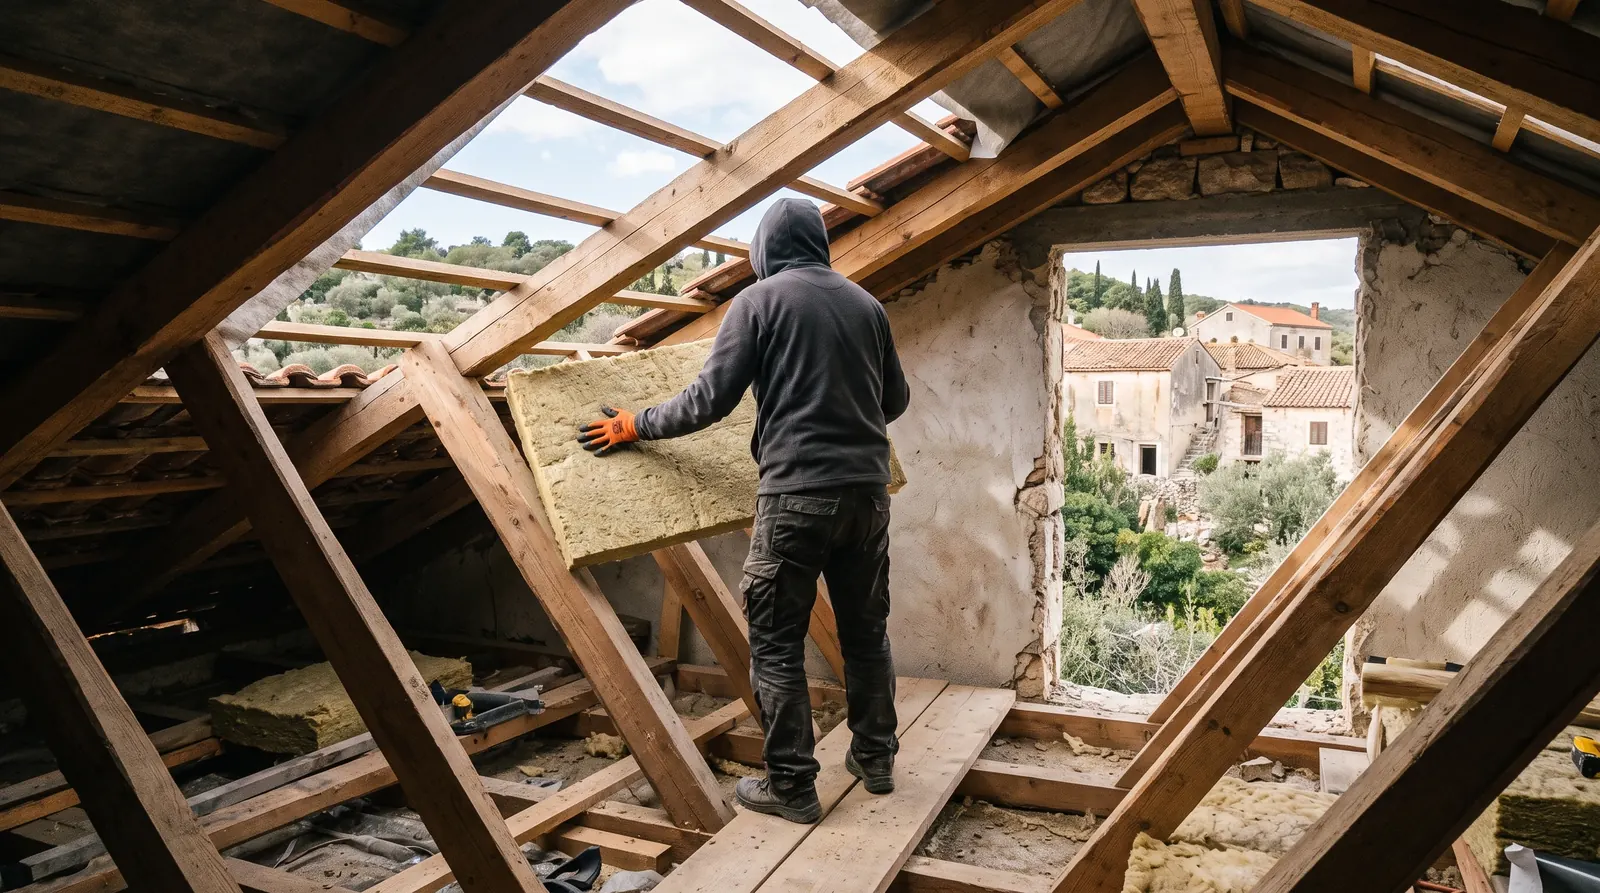
Insulation, most often mineral wool, is fitted into the cavity between the rafters, cut slightly oversized so it fits snugly without gaps. This is the most widely used method for a loft that is finished as living space, because it does not reduce interior headroom or change the roof's exterior profile. Its main limitation is thermal bridging at the rafters themselves, since timber conducts heat far faster than the insulation around it, which is why a well-detailed installation often adds a second, continuous layer beneath the rafters to break that bridge.
Over-Rafter Insulation (Sarking-Level Insulation)
Rigid insulation boards are installed above the rafters, beneath the roof covering, forming a continuous layer with no timber crossing through it. This eliminates the thermal bridging that between-rafter insulation cannot fully avoid and keeps the rafters themselves warm and dry, which also protects the structural timber. It is more disruptive to install on an existing roof, since it generally requires removing the roof covering, so it is most often chosen when a roof is already being re-covered for other reasons.
Combined (Hybrid) Insulation
Some installations use both between-rafter and over-rafter layers together, reaching a higher overall performance than either approach alone while still addressing thermal bridging at the rafters. It costs more in material and labor than a single-layer approach, so it is typically reserved for roofs where performance requirements or an unusually cold climate justify the extra work.
Insulating an Unused Attic vs. a Livable Loft
Where the space above the ceiling is not used for anything — a simple void under a pitched roof — the most direct and usually least expensive method is to insulate the attic floor rather than the roof slope itself: a blanket or loose-fill material is laid across the ceiling joists, insulating the living space below while leaving the attic itself cold and, ideally, well ventilated. This changes as soon as that space is converted into a livable loft, because insulating only the floor would leave the new room itself uninsulated; at that point the insulation has to move up to the rafters, using one of the between-rafter, over-rafter, or hybrid approaches described above, along with attention to ventilation so that moving the insulation line does not trap moisture against the roof covering.
How Is Roof Insulation Actually Installed, Step by Step?
- Assessment of the existing roof: the contractor checks the structure's condition, any existing insulation, signs of past leaks or condensation, and ventilation paths before specifying a method — insulating over an undiagnosed problem locks that problem inside the roof assembly.
- Selecting the insulation position: between, over, or under the rafters for a pitched roof, or warm vs. inverted for a flat roof, based on how the space is used and whether the roof covering is being replaced at the same time.
- Air and vapor control layer: installed on the warm side of the insulation (the interior side, in most climates) to control the movement of moisture-laden air into the roof assembly, where it can condense against a cold surface.
- Fitting or bonding the insulation: boards or blankets are cut and fitted tightly, with special attention to gaps at edges, penetrations (chimneys, vents, skylights), and junctions with walls, since a gap at any of these points creates a direct path for heat loss regardless of how good the insulation itself is.
- Ventilation detailing: a ventilated air gap is maintained where the roof design requires one, so that any residual moisture in the roof assembly can escape rather than accumulate against timber or insulation.
- Finishing layer: the roof covering, ceiling finish, or ballast/paving layer is completed, closing the assembly and, on a flat roof, restoring the waterproofing detail at every edge and penetration.
Why Does a Vapor Control Layer Matter on a Roof?
A vapor control layer matters because warm, moisture-laden indoor air constantly tries to move outward through a roof assembly toward the colder side, and if that vapor is allowed to pass freely into the insulation and reach a cold surface, it condenses as liquid water inside the assembly rather than on a visible surface where anyone would notice it. Over time, that trapped moisture can saturate insulation, reducing its performance, and encourage rot in timber rafters or mold in an occupied loft. A vapor control layer, positioned on the correct side of the insulation for the local climate, is what keeps this vapor movement from turning into a hidden moisture problem — it is a separate function from waterproofing, which blocks liquid water like rain, not the water vapor already inside the building's air.
What Determines Roof Insulation Thickness and Material Choice?
Mineral wool (rock or glass wool) is the material most commonly specified between and over rafters because it performs well thermally, resists fire, and allows some water vapor to pass through it rather than trapping moisture inside the assembly. Rigid boards — EPS, XPS, or polyisocyanurate (PIR/PUR) — are common on flat roofs and over-rafter applications where a thinner, more compression-resistant material is needed, particularly under a ballast layer or a walkable surface. There is no single insulation thickness that fits every roof: the appropriate thickness depends on the local climate, the building's heating and cooling needs, the chosen material's thermal performance, and any minimum standard that applies in the project's jurisdiction, so a contractor should specify thickness against the applicable standard for the building's location rather than a generic figure.
What Actually Drives the Cost of Roof Insulation?
Roof insulation pricing depends on project-specific variables rather than a fixed rate per square meter, and understanding the drivers is more useful than chasing a headline number:
- Roof type and access: a flat roof accessed from an existing terrace is far simpler to work on than a steep pitched roof needing scaffolding.
- Whether the roof covering is being replaced at the same time: combining re-roofing with over-rafter or warm-roof insulation is usually more cost-effective than insulating separately later, since the covering has to come off either way.
- Existing structure condition: rot, prior leaks, or inadequate ventilation found once work starts can require repair before insulation proceeds.
- Material choice and thickness: mineral wool, rigid boards, and premium low-thickness materials carry different material costs, independent of labor.
- Whether the space below becomes habitable: converting an attic into a livable loft adds finishing, ventilation, and often fire-safety requirements beyond the insulation itself.
- Detailing complexity: the number of penetrations, junctions, and edge details on a given roof affects labor time far more than the insulation material's list price.
What Roof Insulation Mistakes Cause Problems Later?
- Blocking eave or soffit ventilation by pushing loose-fill or blanket insulation all the way to the roof edge, cutting off the airflow a cold roof design depends on to clear residual moisture.
- Omitting or misplacing the vapor control layer, which lets warm indoor air carry moisture into the insulation instead of stopping it on the room side.
- Insulating over an undiagnosed leak or existing condensation damage, which traps the moisture inside the roof assembly instead of solving the underlying problem.
- Leaving gaps at penetrations and junctions — around chimneys, vents, skylights, and where the roof meets a wall — that undo much of the benefit of an otherwise well-chosen material.
- Compressing mineral wool to force it into a cavity slightly narrower than the product, which reduces the trapped air that gives the material its thermal performance in the first place.
How Do You Know Existing Roof Insulation Is Failing?
Roof insulation rarely fails all at once; it usually degrades gradually or was undersized or poorly detailed from the start. Typical warning signs include noticeably higher heating or cooling bills than a comparable building; rooms directly under the roof that feel uncomfortably hot in summer or cold in winter compared to the rest of the building; visible staining or damp patches on a ceiling, which can indicate either a water leak or condensation trapped by a missing vapor control layer; and, in an accessible attic, insulation that looks compressed, gapped, or visibly damp. As with waterproofing failures, the visible symptom does not always sit directly above the actual cause, so a proper assessment traces the problem before insulation is simply added on top of it.
Does Roof Insulation Need to Be Paired With Waterproofing?
On a flat roof, yes, functionally: the two layers are installed together as a system, and getting one right while getting the other wrong still leaves the roof failing. Insulation manages heat flow; waterproofing manages liquid water; a vapor control layer manages water vapor from inside the building — three different jobs that happen to sit in the same roof assembly. For how waterproofing itself works on a flat roof or terrace, including membrane types and drainage detailing, see our dedicated guide to terrace and flat-roof waterproofing; this guide focuses specifically on the thermal side of the same assembly.
Choosing the right roof insulation method starts with an honest look at the roof itself: flat or pitched, an unused void or a room people live in, being re-covered now or insulated on its own. Understanding warm vs. inverted roof systems, the three ways to insulate a pitched roof, and what actually drives installation cost gives an owner a real basis for evaluating a proposal against the specific roof in question, not a generic one. For how roof insulation fits into a building's overall insulation strategy alongside foundations and facades, see our guide to choosing the right insulation for a building, and for how the investment pays back over time, our piece on thermal insulation payback periods walks through the factors that matter. Our roof insulation service page explains how we assess a specific roof, and you are welcome to get in touch to discuss yours.
What's the difference between warm roof and cold roof insulation?
In a warm roof, the insulation sits on or above the structure with the waterproofing membrane over it, keeping the whole roof warm; in a cold roof, insulation is fitted between the rafters or ceiling joists, leaving the roof void itself cold and ventilated.
Can roof insulation be added without removing the existing roof covering?
Yes, for between-rafter or attic-floor insulation, which is installed from inside without touching the covering; over-rafter insulation and most flat-roof upgrades, by contrast, generally require the covering to come off, which is why they are usually timed to coincide with re-roofing.
Does roof insulation help with summer heat as well as winter cold?
Yes — insulation slows heat flow in both directions, so the same layer that reduces winter heating loss also reduces how much heat from a hot roof surface reaches the rooms below in summer, though a ventilated air gap and reflective roofing surface can add further summer-specific benefit.